
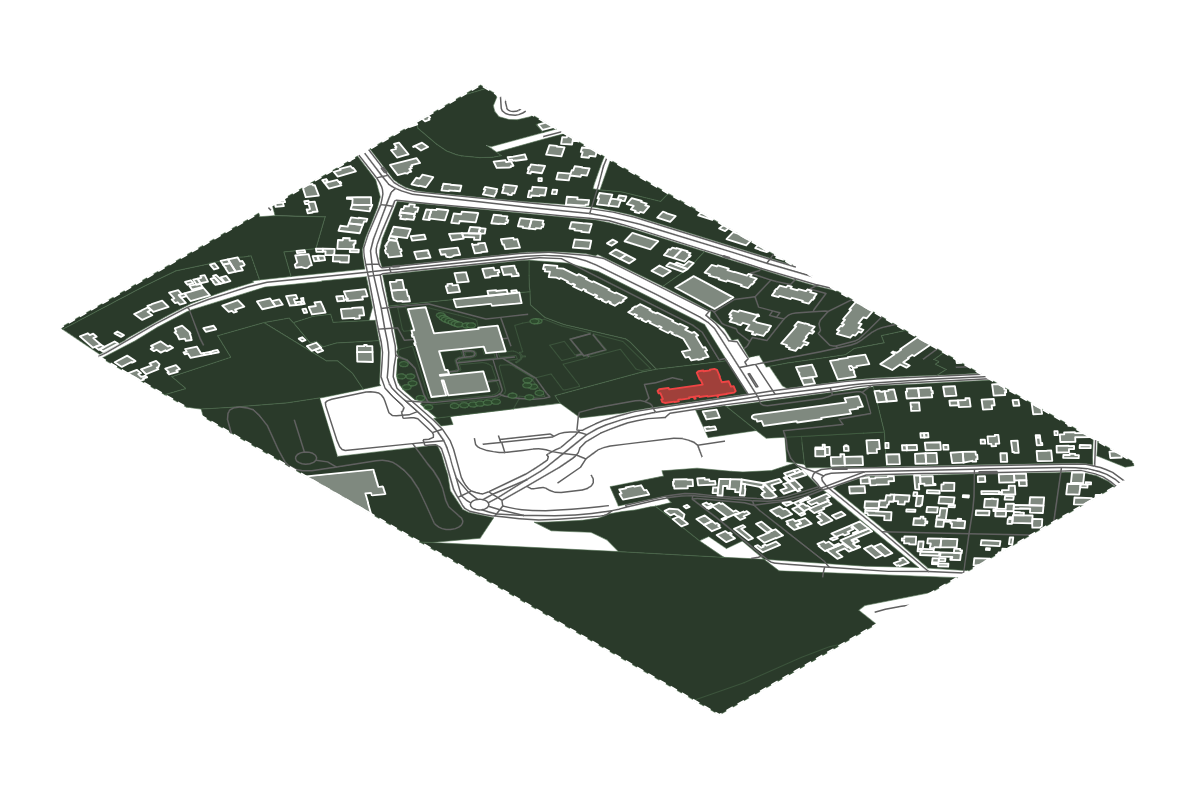
Osiedle Pekin, Gdynia — site plan, DWG/DXF and site analysis
Full CAD data and land survey
Osiedle Pekin, Gdynia site plan and urban context
This site plan of Osiedle Pekin, Gdynia covers 0.25 km² and includes 336 building footprints. At about 1,324 buildings per km², the area is dense, with a fine urban grain of small buildings (average footprint 113 m²).
Buildings cover about 14.9% of the ground, for an estimated FAR of 0.37; green space covers about 13%; 177 road and path segments shape the street network; 33 individual trees are mapped.
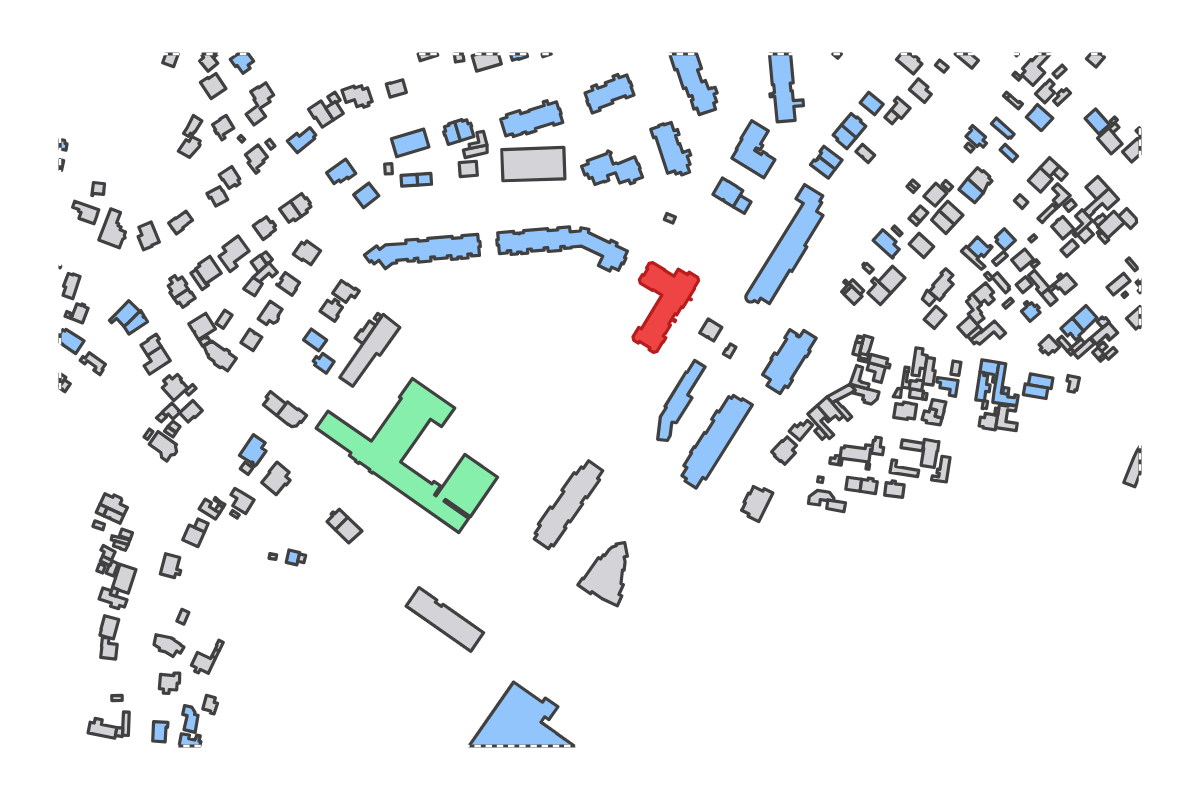
Among buildings with a known use, the site is mostly housing (65), civic and public buildings (1).
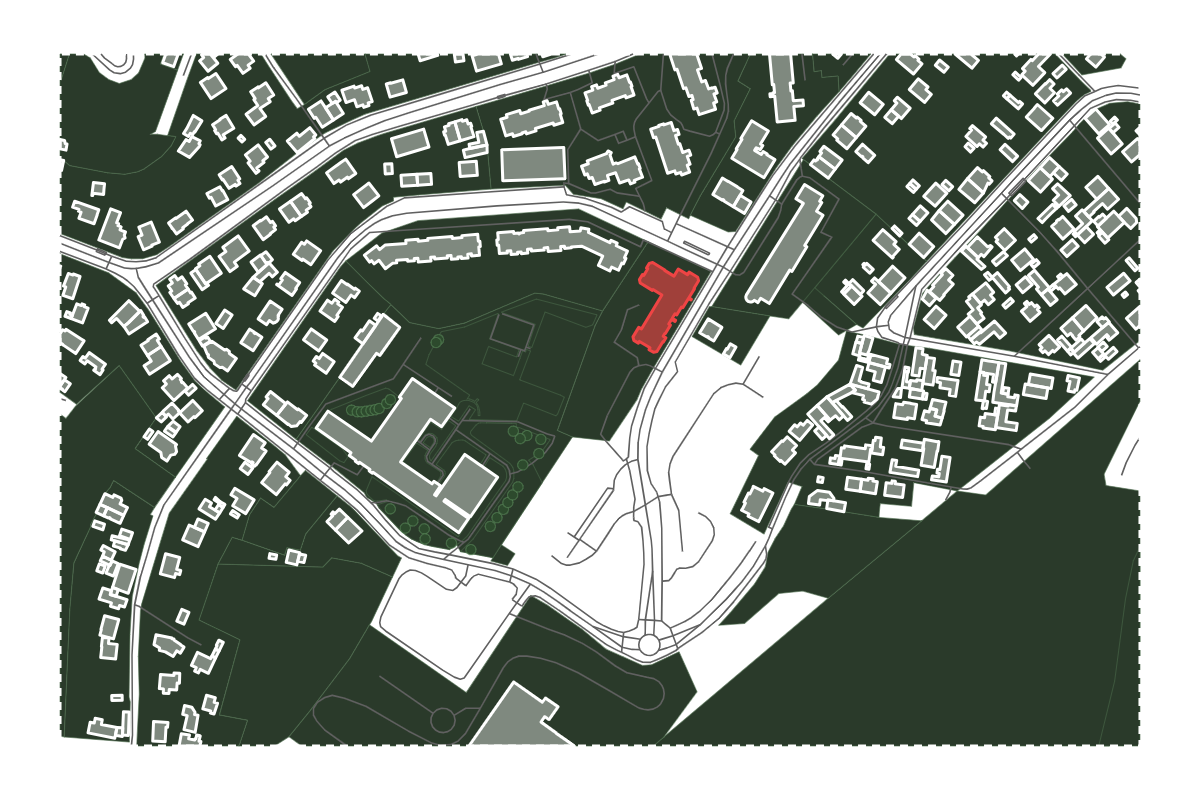
Download the figure-ground, building outlines, streets, parks, water and trees of Osiedle Pekin, Gdynia as a free CAD file (DXF, opens in AutoCAD and DWG software, Rhino, SketchUp and Illustrator), built from OpenStreetMap data.
Figure-ground of Osiedle Pekin, Gdynia
Site metrics of Osiedle Pekin, Gdynia
Map features of Osiedle Pekin, Gdynia
Land use and building types in Osiedle Pekin, Gdynia
Site Potential
Favors ambitious, high-impact development
Density & Intensification
Low existing density creates significant headroom for new development across various scales and typologies. Master planning can shape future character rather than merely responding to constraints. This represents an opportunity for comprehensive site organization and infrastructure planning.
Buildability & Massing
Open surroundings allow for clean, regular building volumes with maximum flexibility in structural layout and facade orientation. This freedom supports optimal floor plate depths and efficient core positions. Designers can prioritize programmatic logic over contextual accommodation.
Programmatic Signals
The fine-grain pattern and building density strongly favor residential programming, with footprint sizes suited to apartment blocks or townhouse configurations. Ground-floor retail could activate street frontages while upper floors accommodate housing units. Consider unit mix diversity to respond to varied household sizes in the market.
Open Space & Landscape
The moderate amount of available open space allows for targeted landscape interventions that enhance site quality without demanding extensive green infrastructure investment. Strategic tree planting and permeable surfaces can improve microclimate and stormwater management. Balance hardscape and softscape to serve both circulation and recreation needs.
Urban Character
The transitional character of this area creates opportunities for urban repair, where new development can help define emerging urban identity. Consider designs that bridge between existing conditions and future aspirations for the neighborhood. This context often rewards bold yet respectful architectural gestures.
Balance Sheet
- +Vertical development potential available
- +Compact urban fabric supports active ground floors
- +Significant open space for landscape or phased development
- −Dense surroundings suggest careful daylight strategy
- −Fine-grain context may constrain building footprint
Find a site, get a report
Liked this report? Generate your own detailed site analysis for any location worldwide — instantly and for free.
Open the AppMore site reports
Browse all →Report ID: wdj5ai