
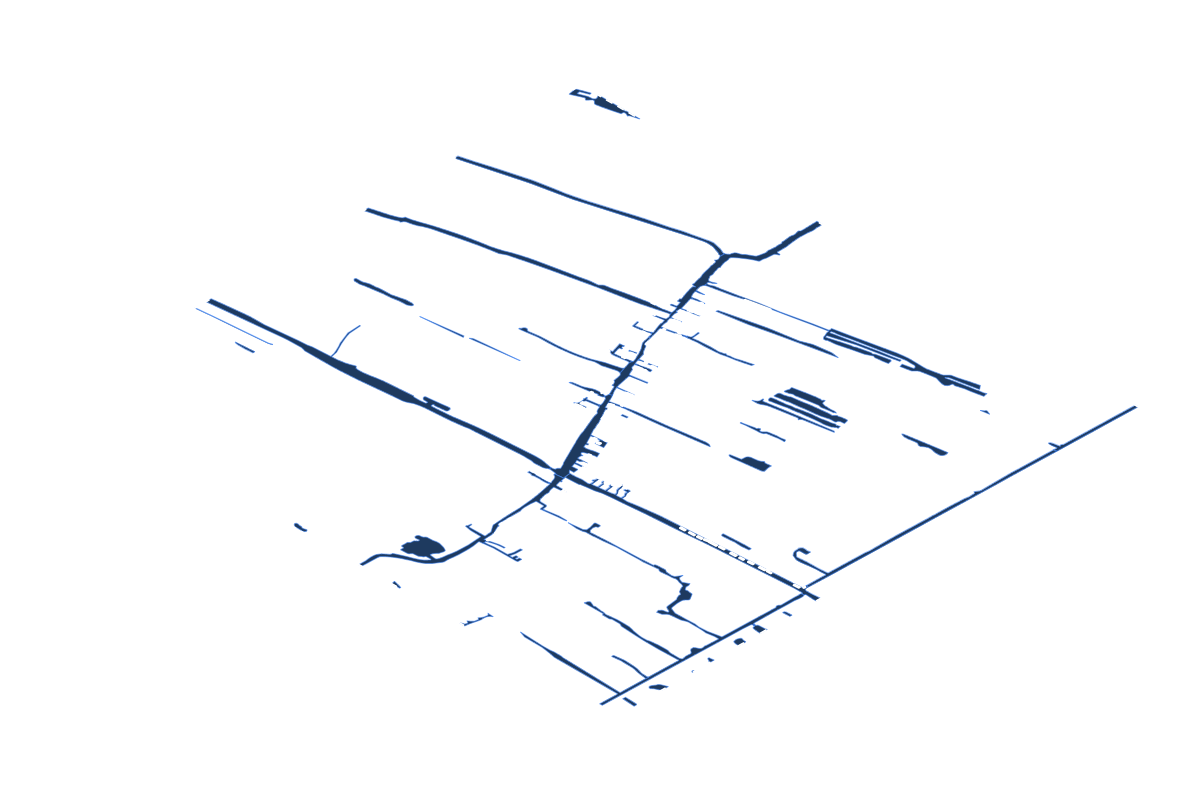
Site analysis of Dwarsgracht
Full CAD data and land survey
Site Metrics
Feature Breakdown
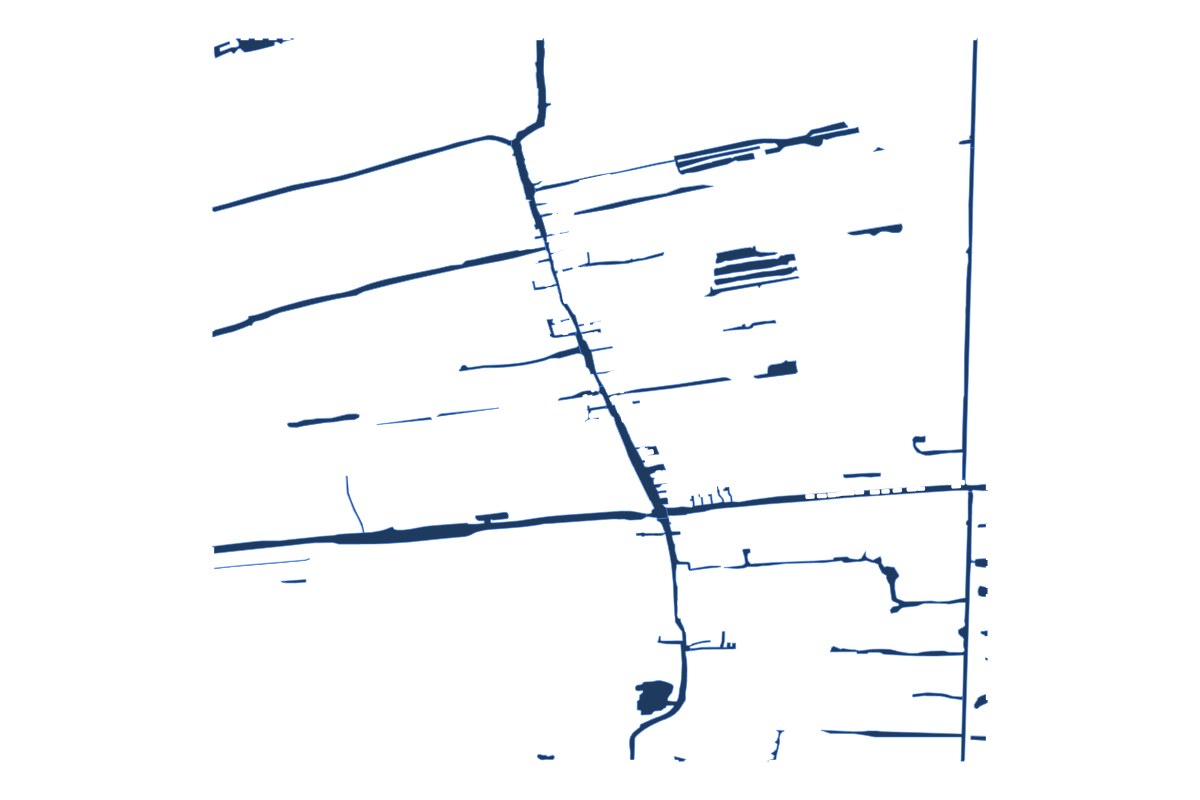
Program Breakdown
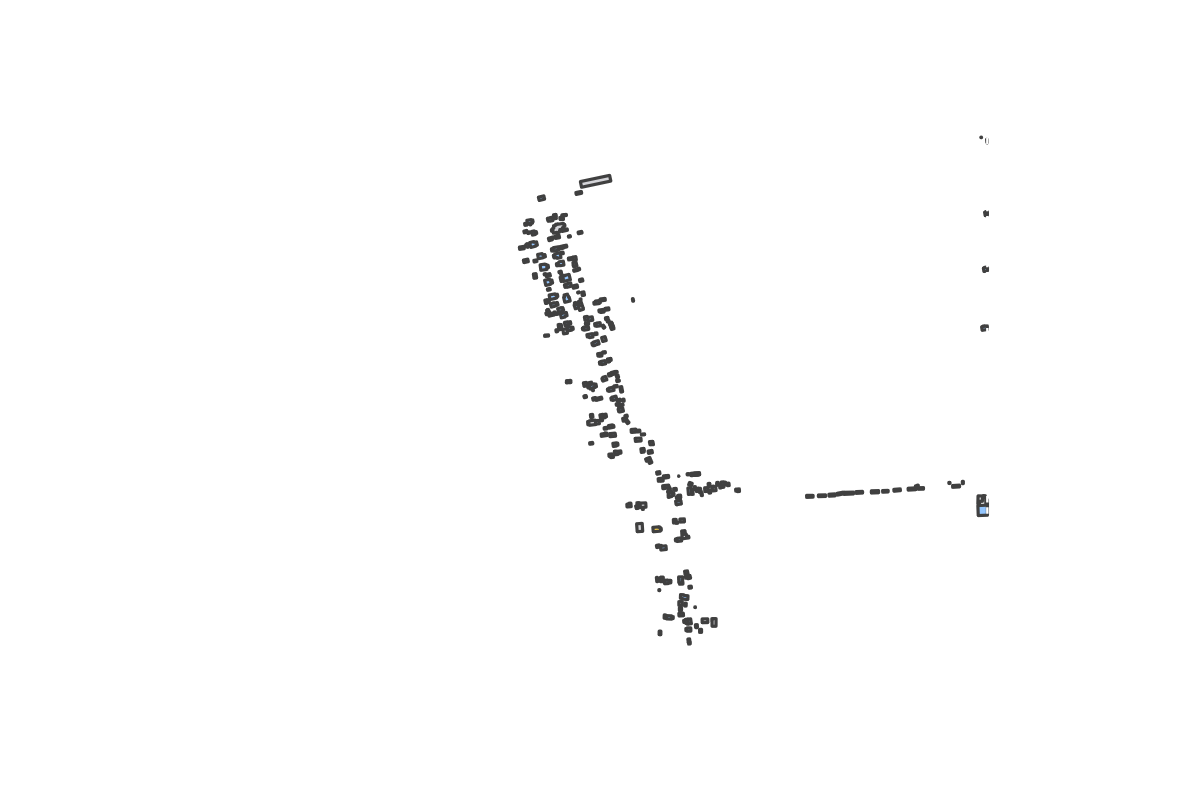
Site Potential
Favors ambitious, high-impact development
Density & Intensification
Low existing density creates significant headroom for new development across various scales and typologies. Master planning can shape future character rather than merely responding to constraints. This represents an opportunity for comprehensive site organization and infrastructure planning.
Buildability & Massing
Open surroundings allow for clean, regular building volumes with maximum flexibility in structural layout and facade orientation. This freedom supports optimal floor plate depths and efficient core positions. Designers can prioritize programmatic logic over contextual accommodation.
Programmatic Signals
The balanced metrics suggest this site can flexibly accommodate mixed-use programming, blending residential, commercial, and retail functions. Hybrid typologies with distinct vertical zoning could optimize value across different uses. Consider market demand studies to fine-tune the programmatic split.
Open Space & Landscape
The strong presence of existing vegetation creates opportunities for landscape continuity, connecting new development to established green infrastructure. Consider preserving mature trees where possible and designing ground-level spaces that extend natural corridors. Biophilic design strategies would resonate well with the site's character.
Urban Character
The open fabric permits a standalone object approach where new buildings can establish their own architectural identity with minimal contextual constraints. Sculptural or iconic forms may be appropriate given the lack of immediate neighbors to respond to. Consider how the building's silhouette and materiality will read from distance.
Balance Sheet
- +Vertical development potential available
- +Existing green infrastructure offers integration opportunities
- +Significant open space for landscape or phased development
- −Fine-grain context may constrain building footprint
Find a site, get a report
Liked this report? Generate your own detailed site analysis for any location worldwide — instantly and for free.
Open the AppMore site reports
Browse all →Report ID: ty0pwl