'%3e%3cpath%20fill-rule='evenodd'%20clip-rule='evenodd'%20d='M181%20181H144.8L36.2%20108.6V181H0V0H126.7C156.607%200%20181%2024.3932%20181%2054.3C181%2084.2068%20156.607%20108.6%20126.7%20108.6H108.6H181V181Z'%20fill='white'/%3e%3c/g%3e%3cdefs%3e%3cclipPath%20id='clip0_3883_49423'%3e%3crect%20width='181'%20height='181'%20fill='white'/%3e%3c/clipPath%3e%3c/defs%3e%3c/svg%3e)
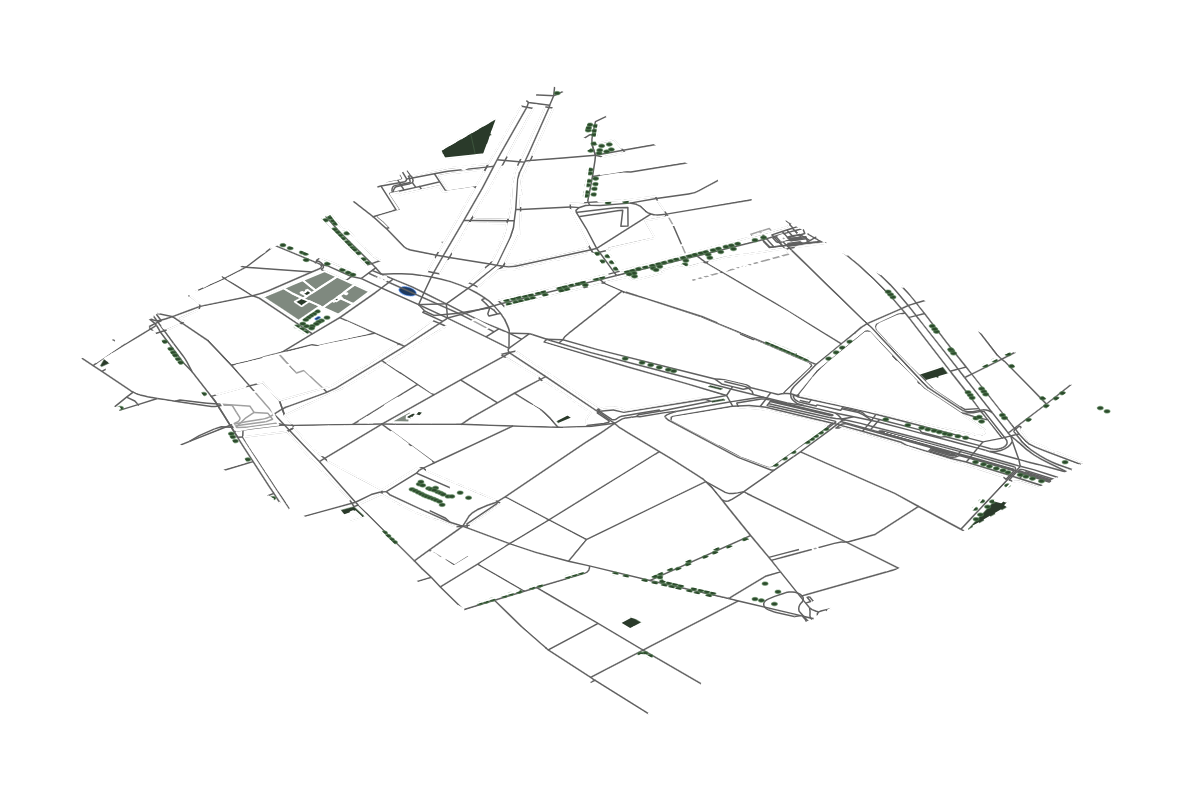
Site analysis of Sol, Madrid
Full CAD data and land survey
Site Metrics
Feature Breakdown
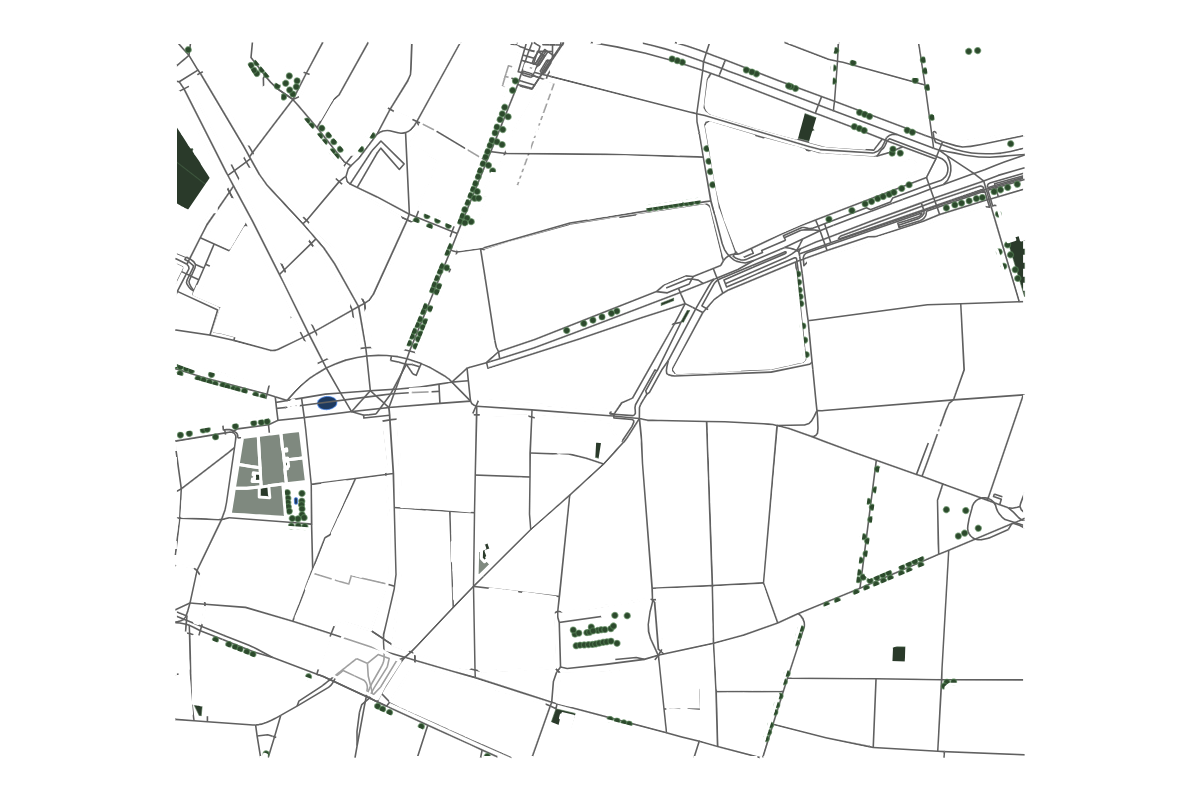
Program Breakdown
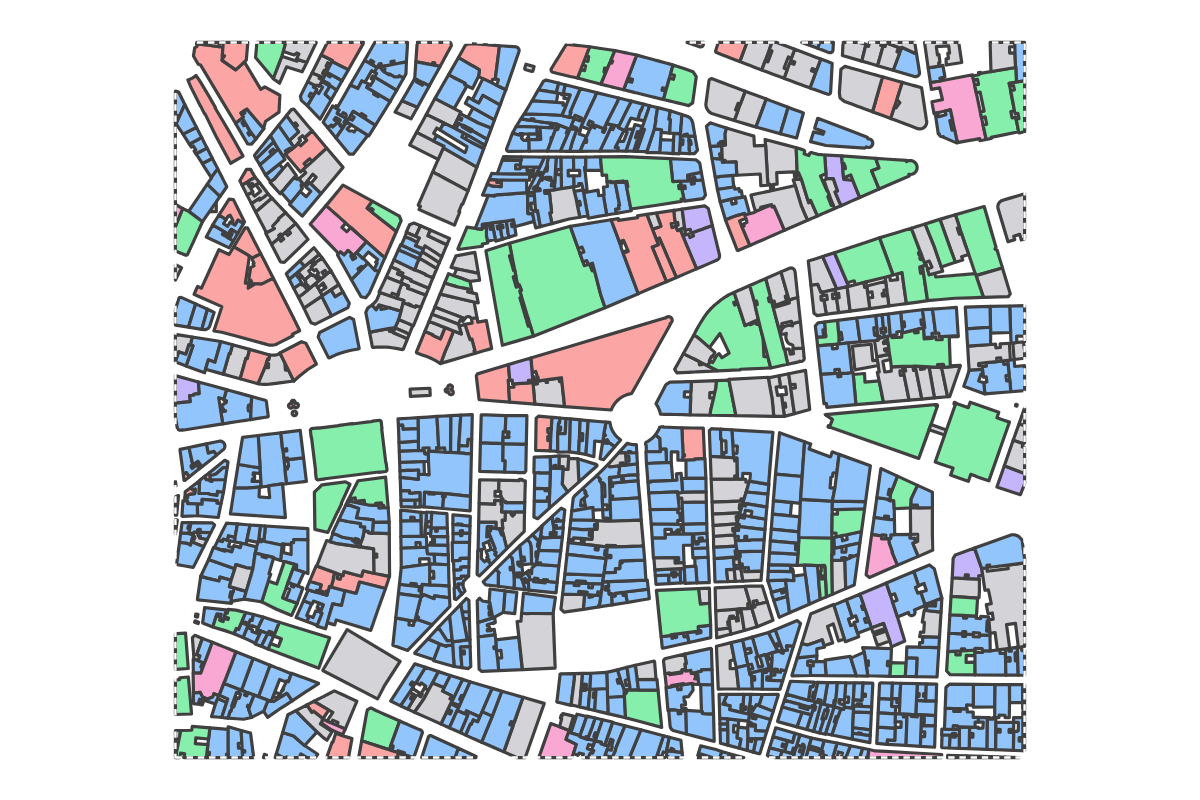
Site Potential
Supports balanced, contextual projects
Density & Intensification
The existing urban fabric is already quite dense, which suggests that new development should focus on infill or selective replacement strategies. Consider building typologies that maximize efficiency within constrained footprints. Vertical additions to existing structures may offer viable paths forward.
Buildability & Massing
Open surroundings allow for clean, regular building volumes with maximum flexibility in structural layout and facade orientation. This freedom supports optimal floor plate depths and efficient core positions. Designers can prioritize programmatic logic over contextual accommodation.
Programmatic Signals
Larger building footprints and existing FAR suggest the site can efficiently accommodate commercial floor plates with optimal structural spans. Office or institutional uses could leverage the scale for efficient core-to-perimeter ratios. Mixed-use podiums with retail at grade would enhance street-level activity.
Open Space & Landscape
Limited ground-level open space shifts landscape opportunities to vertical surfaces and rooftops, where green facades, terraces, and intensive roof gardens can provide ecological and amenity value. Consider investing in high-quality hardscape design for the constrained outdoor areas. Pocket parks or courtyards become precious assets requiring careful programming.
Urban Character
The compact urban character calls for a careful infill approach that respects established street walls, building heights, and material palettes. New architecture should engage in dialogue with its neighbors rather than asserting isolated identity. Contextual sensitivity will likely be valued by planning authorities and the community.
Balance Sheet
- +Compact urban fabric supports active ground floors
- +Existing green infrastructure offers integration opportunities
- +Larger footprints enable efficient floor plate design
- −High built footprint limits ground-level open space
- −Dense surroundings suggest careful daylight strategy
- −High existing FAR may limit additional vertical development
Find a site, get a report
Liked this report? Generate your own detailed site analysis for any location worldwide — instantly and for free.
Open the AppMore site reports
Browse all →Report ID: qb125n