'%3e%3cpath%20fill-rule='evenodd'%20clip-rule='evenodd'%20d='M181%20181H144.8L36.2%20108.6V181H0V0H126.7C156.607%200%20181%2024.3932%20181%2054.3C181%2084.2068%20156.607%20108.6%20126.7%20108.6H108.6H181V181Z'%20fill='white'/%3e%3c/g%3e%3cdefs%3e%3cclipPath%20id='clip0_3883_49423'%3e%3crect%20width='181'%20height='181'%20fill='white'/%3e%3c/clipPath%3e%3c/defs%3e%3c/svg%3e)
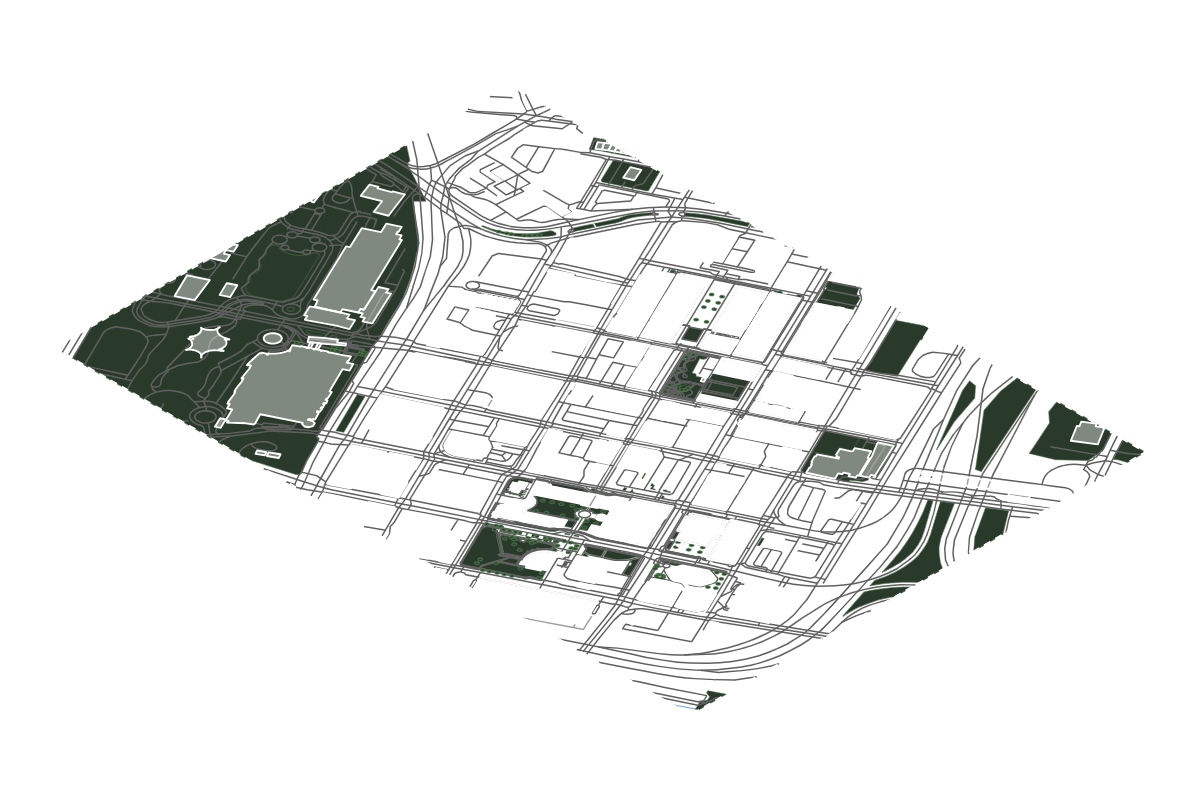
Site analysis of Mechanicsville, Knoxville
Full CAD data and land survey
Site Metrics
Feature Breakdown
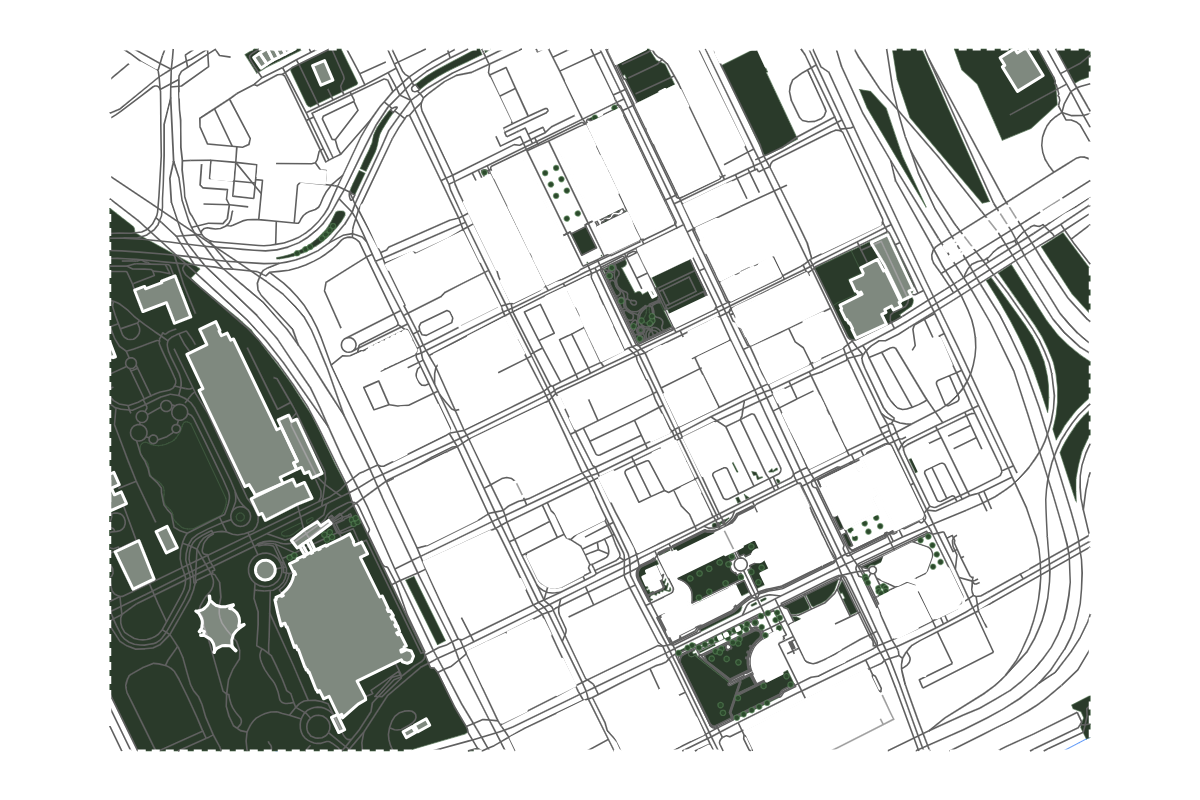
Program Breakdown
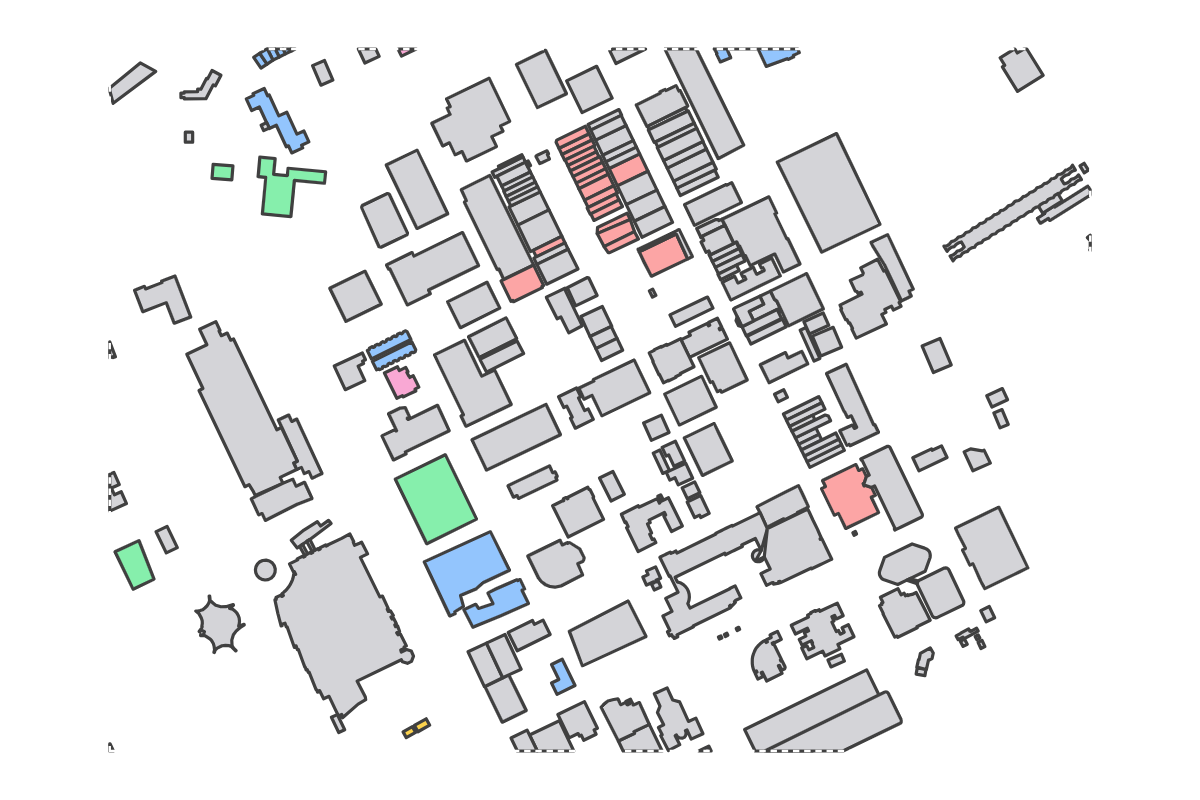
Site Potential
Requires strategic, incremental approach
Density & Intensification
Current density levels provide a solid foundation for incremental intensification without drastic urban restructuring. Mid-rise typologies and strategic plot consolidation could unlock additional floor area. This context typically supports phased development approaches that respect existing neighborhood character.
Buildability & Massing
Open surroundings allow for clean, regular building volumes with maximum flexibility in structural layout and facade orientation. This freedom supports optimal floor plate depths and efficient core positions. Designers can prioritize programmatic logic over contextual accommodation.
Programmatic Signals
The balanced metrics suggest this site can flexibly accommodate mixed-use programming, blending residential, commercial, and retail functions. Hybrid typologies with distinct vertical zoning could optimize value across different uses. Consider market demand studies to fine-tune the programmatic split.
Open Space & Landscape
The moderate amount of available open space allows for targeted landscape interventions that enhance site quality without demanding extensive green infrastructure investment. Strategic tree planting and permeable surfaces can improve microclimate and stormwater management. Balance hardscape and softscape to serve both circulation and recreation needs.
Urban Character
The transitional character of this area creates opportunities for urban repair, where new development can help define emerging urban identity. Consider designs that bridge between existing conditions and future aspirations for the neighborhood. This context often rewards bold yet respectful architectural gestures.
Balance Sheet
- +Vertical development potential available
- +Compact urban fabric supports active ground floors
- +Existing green infrastructure offers integration opportunities
- −Dense surroundings suggest careful daylight strategy
Find a site, get a report
Liked this report? Generate your own detailed site analysis for any location worldwide — instantly and for free.
Open the AppMore site reports
Browse all →Report ID: nu04vk