'%3e%3cpath%20fill-rule='evenodd'%20clip-rule='evenodd'%20d='M181%20181H144.8L36.2%20108.6V181H0V0H126.7C156.607%200%20181%2024.3932%20181%2054.3C181%2084.2068%20156.607%20108.6%20126.7%20108.6H108.6H181V181Z'%20fill='white'/%3e%3c/g%3e%3cdefs%3e%3cclipPath%20id='clip0_3883_49423'%3e%3crect%20width='181'%20height='181'%20fill='white'/%3e%3c/clipPath%3e%3c/defs%3e%3c/svg%3e)
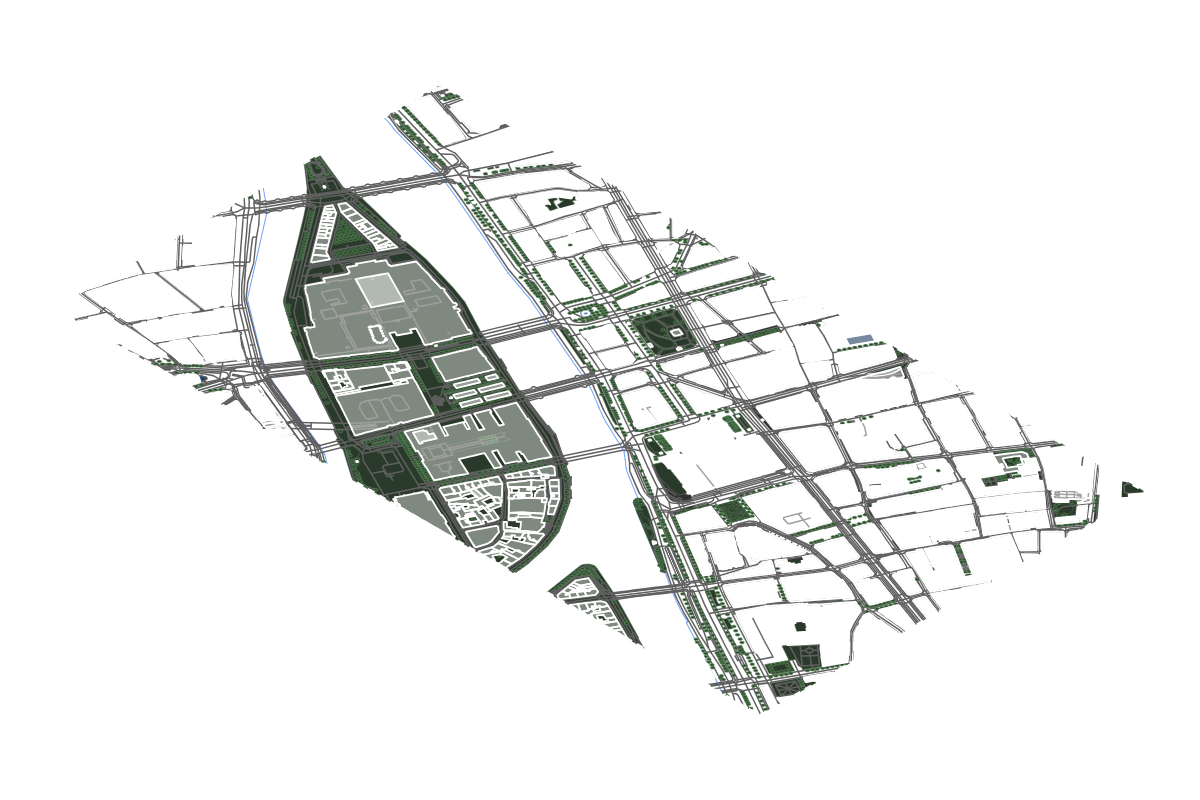
Site analysis of 4th Arrondissement, Paris
Full CAD data and land survey
Site Metrics
Feature Breakdown
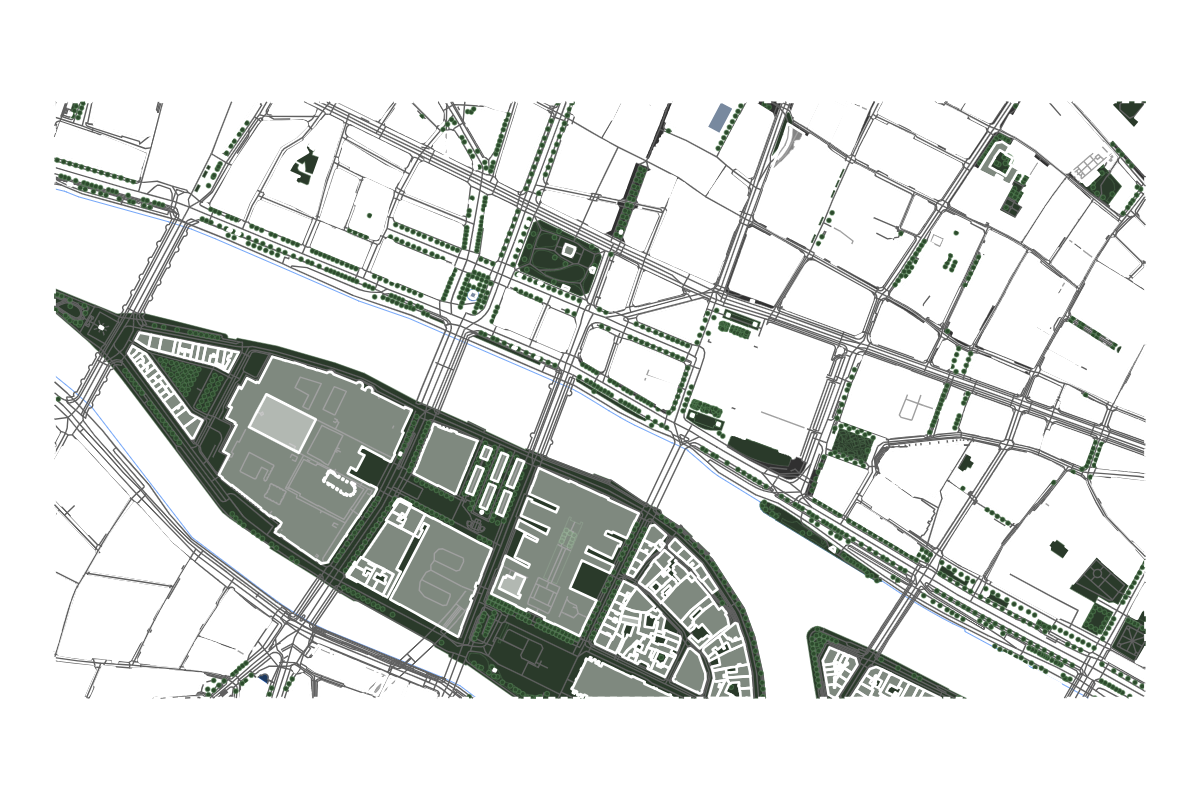
Program Breakdown
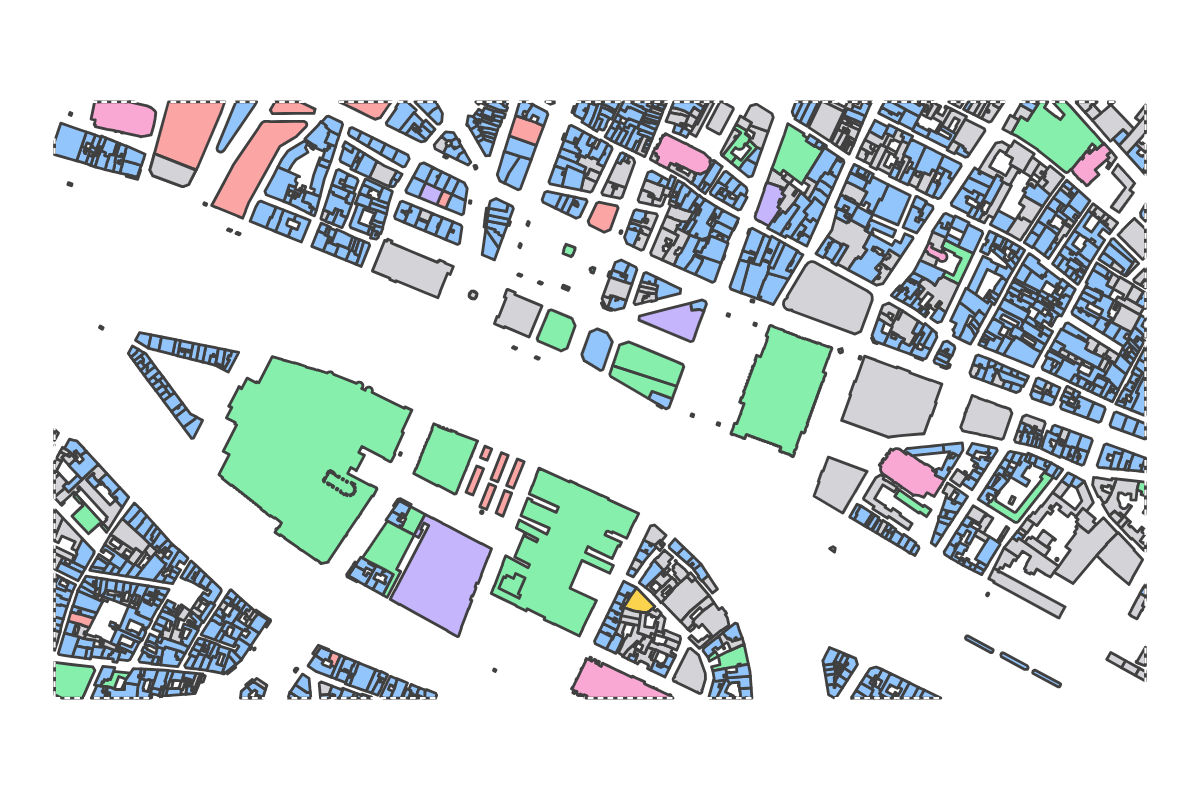
Site Potential
Favors ambitious, high-impact development
Density & Intensification
Current density levels provide a solid foundation for incremental intensification without drastic urban restructuring. Mid-rise typologies and strategic plot consolidation could unlock additional floor area. This context typically supports phased development approaches that respect existing neighborhood character.
Buildability & Massing
The balanced urban context supports standard massing approaches while requiring selective adaptation at key interfaces. Modest adjustments to setbacks or building heights may be needed at property boundaries. Overall, conventional typologies should perform well with minor site-specific refinements.
Programmatic Signals
The balanced metrics suggest this site can flexibly accommodate mixed-use programming, blending residential, commercial, and retail functions. Hybrid typologies with distinct vertical zoning could optimize value across different uses. Consider market demand studies to fine-tune the programmatic split.
Open Space & Landscape
The strong presence of existing vegetation creates opportunities for landscape continuity, connecting new development to established green infrastructure. Consider preserving mature trees where possible and designing ground-level spaces that extend natural corridors. Biophilic design strategies would resonate well with the site's character.
Urban Character
The compact urban character calls for a careful infill approach that respects established street walls, building heights, and material palettes. New architecture should engage in dialogue with its neighbors rather than asserting isolated identity. Contextual sensitivity will likely be valued by planning authorities and the community.
Balance Sheet
- +Compact urban fabric supports active ground floors
- +Existing green infrastructure offers integration opportunities
- +Larger footprints enable efficient floor plate design
- −Dense surroundings suggest careful daylight strategy
Find a site, get a report
Liked this report? Generate your own detailed site analysis for any location worldwide — instantly and for free.
Open the AppMore site reports
Browse all →Report ID: jxpxkz