
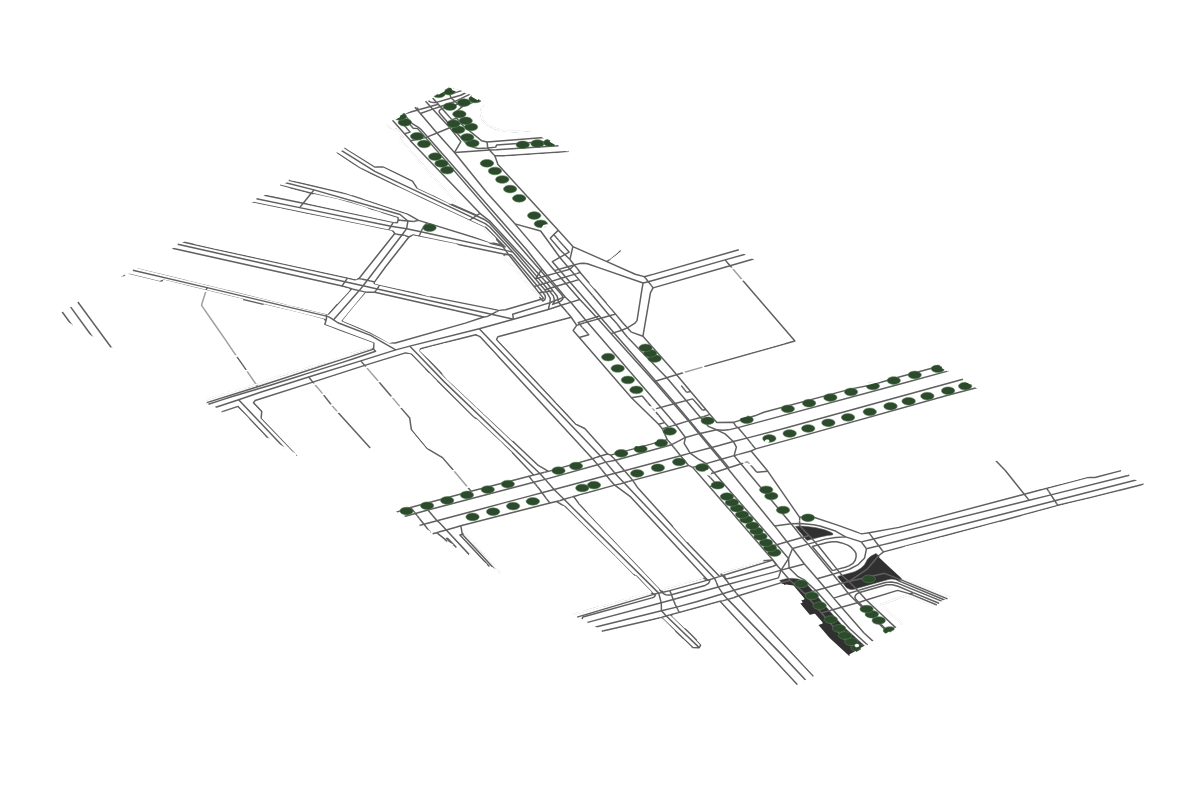
Site analysis of 2nd Arrondissement, Paris
Full CAD data and land survey
Site Metrics
Feature Breakdown
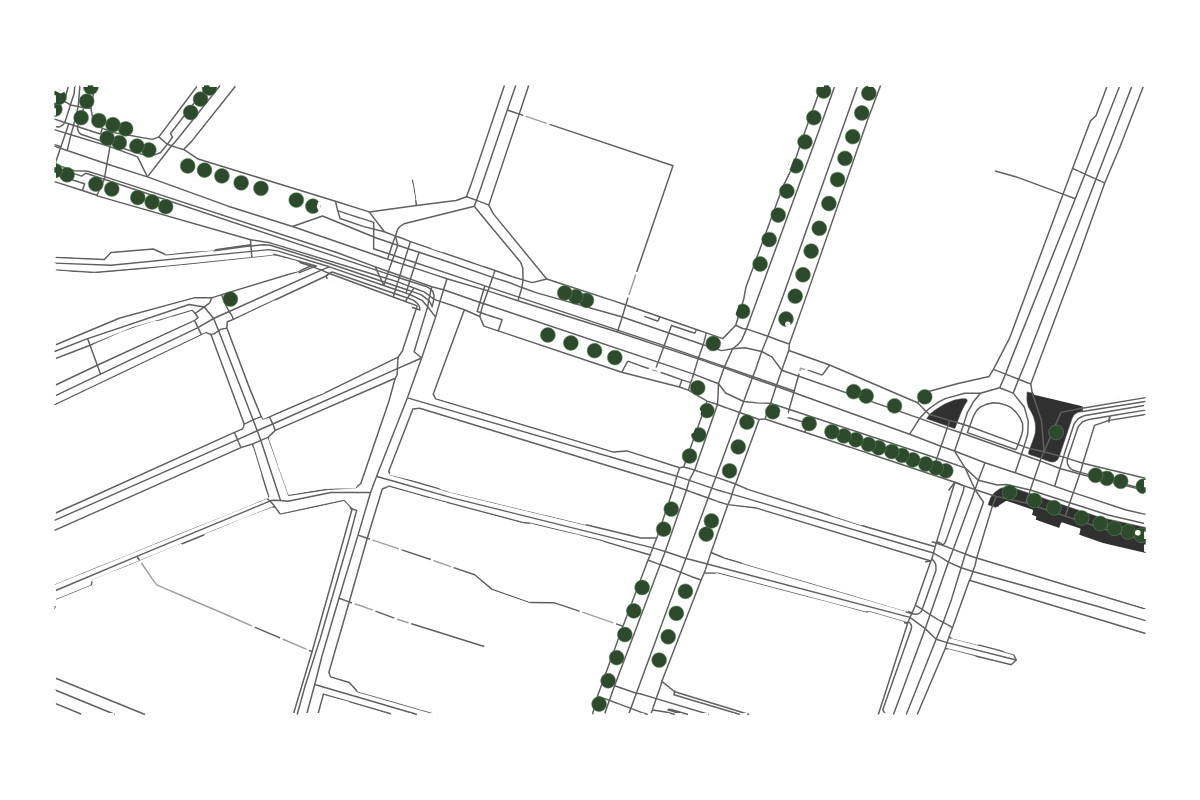
Program Breakdown
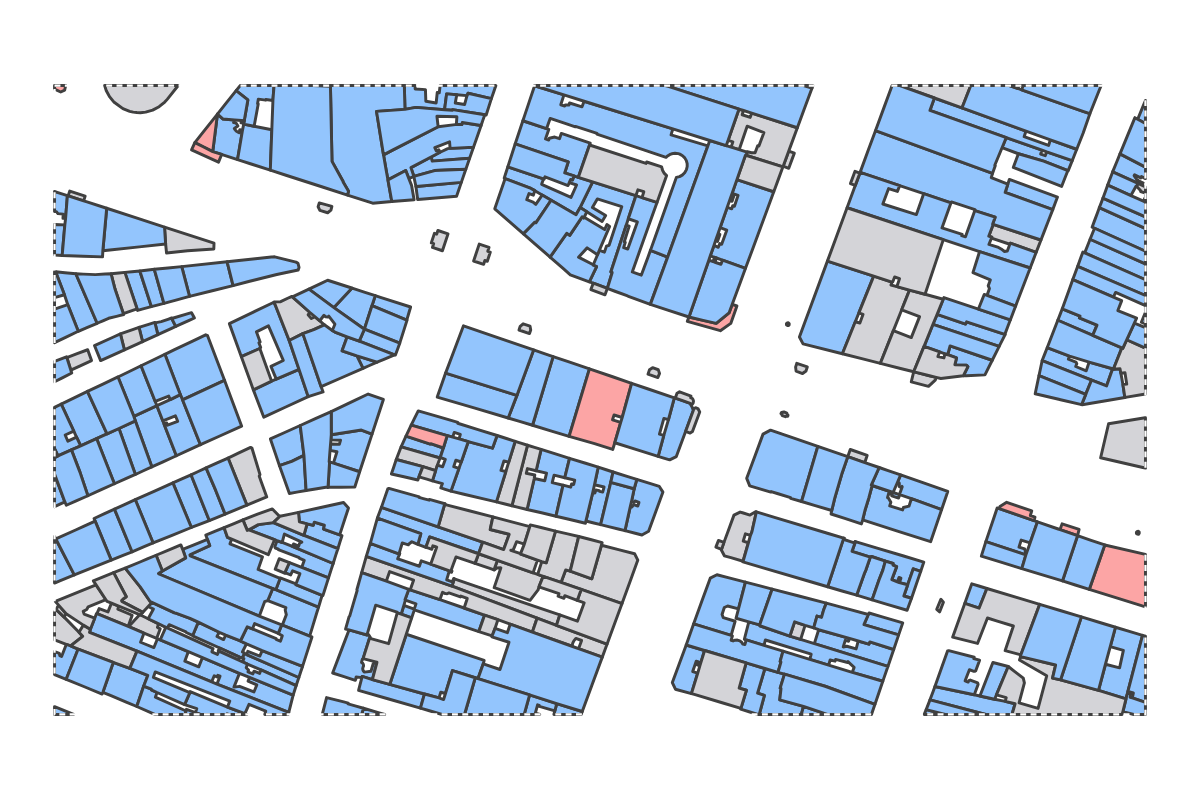
Site Potential
Requires strategic, incremental approach
Density & Intensification
The existing urban fabric is already quite dense, which suggests that new development should focus on infill or selective replacement strategies. Consider building typologies that maximize efficiency within constrained footprints. Vertical additions to existing structures may offer viable paths forward.
Buildability & Massing
The balanced urban context supports standard massing approaches while requiring selective adaptation at key interfaces. Modest adjustments to setbacks or building heights may be needed at property boundaries. Overall, conventional typologies should perform well with minor site-specific refinements.
Programmatic Signals
The fine-grain pattern and building density strongly favor residential programming, with footprint sizes suited to apartment blocks or townhouse configurations. Ground-floor retail could activate street frontages while upper floors accommodate housing units. Consider unit mix diversity to respond to varied household sizes in the market.
Open Space & Landscape
The moderate amount of available open space allows for targeted landscape interventions that enhance site quality without demanding extensive green infrastructure investment. Strategic tree planting and permeable surfaces can improve microclimate and stormwater management. Balance hardscape and softscape to serve both circulation and recreation needs.
Urban Character
The compact urban character calls for a careful infill approach that respects established street walls, building heights, and material palettes. New architecture should engage in dialogue with its neighbors rather than asserting isolated identity. Contextual sensitivity will likely be valued by planning authorities and the community.
Balance Sheet
- +Compact urban fabric supports active ground floors
- −High built footprint limits ground-level open space
- −Dense surroundings suggest careful daylight strategy
- −High existing FAR may limit additional vertical development
Find a site, get a report
Liked this report? Generate your own detailed site analysis for any location worldwide — instantly and for free.
Open the AppMore site reports
Browse all →Report ID: eocmms